









Description
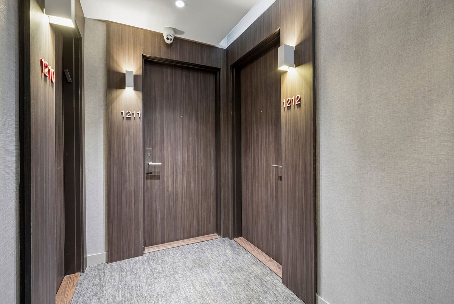
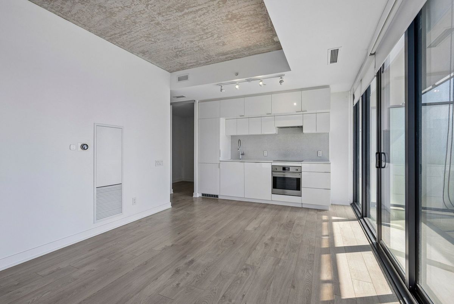
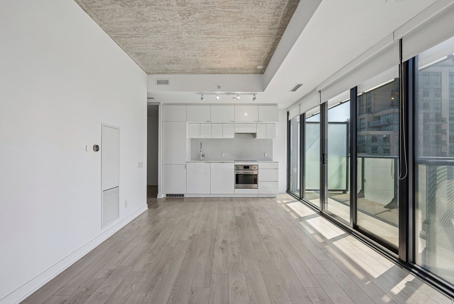
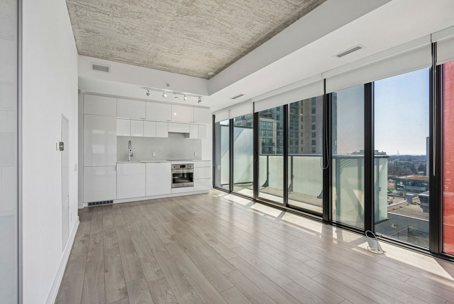
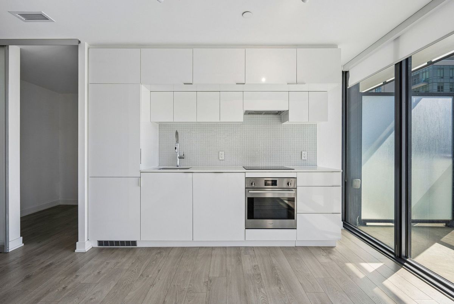
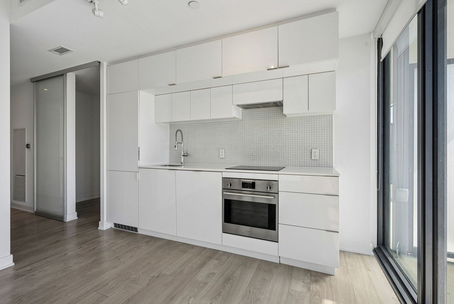
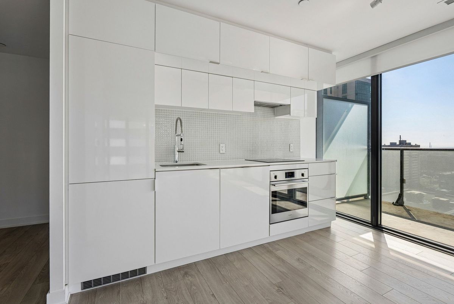
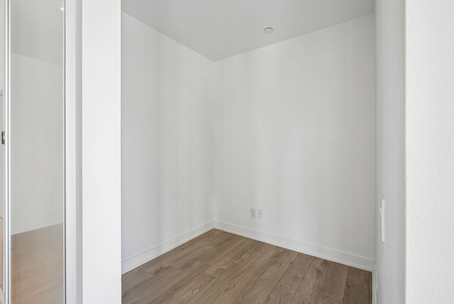
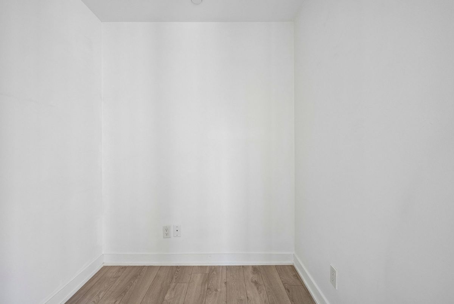
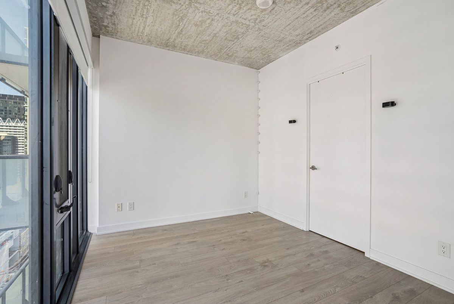
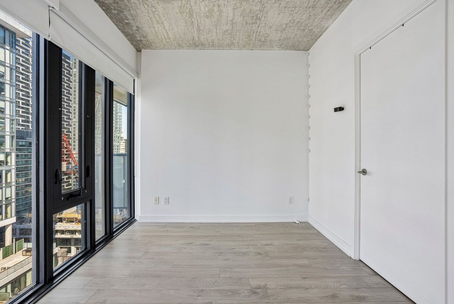
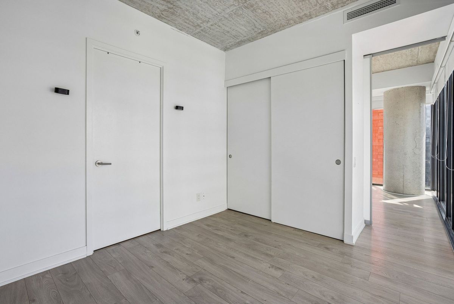
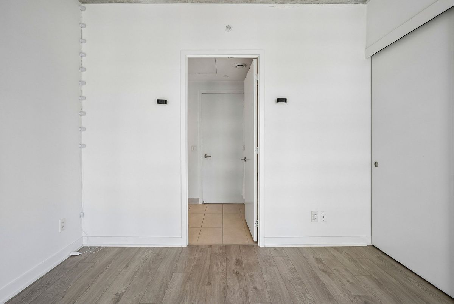
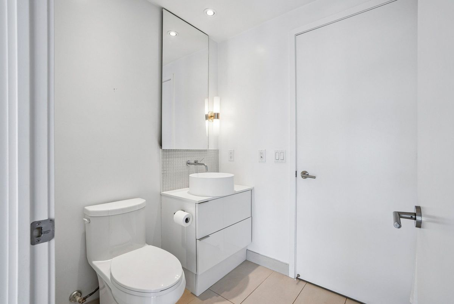
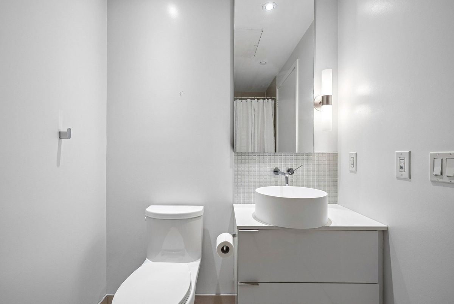
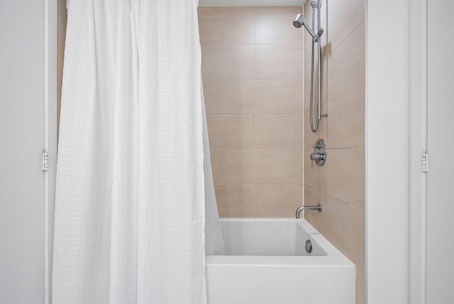
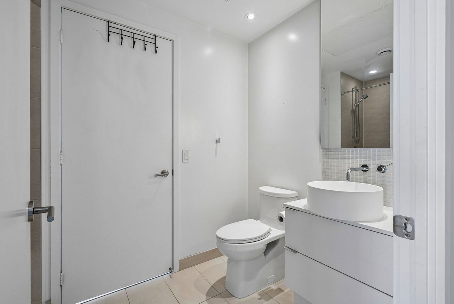
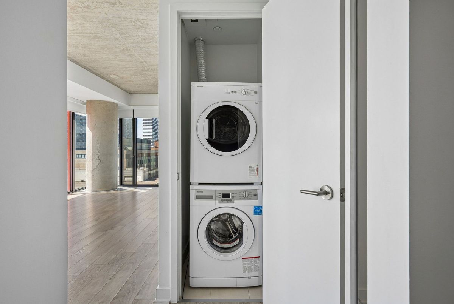
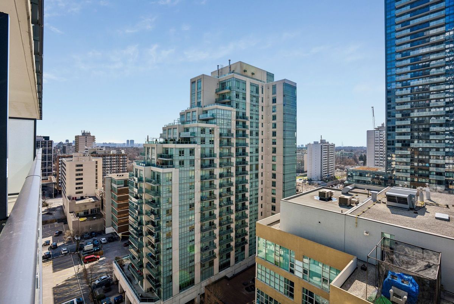
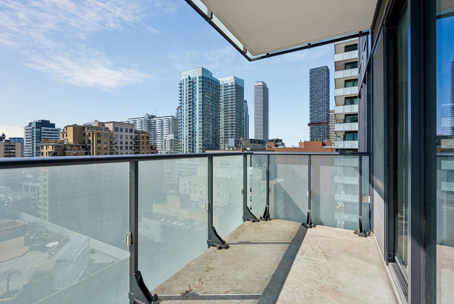
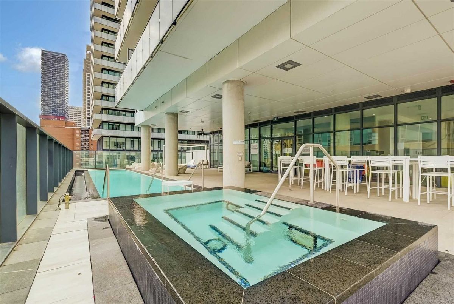
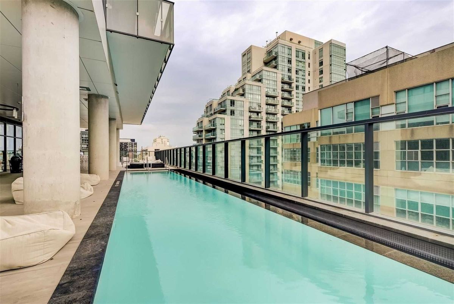
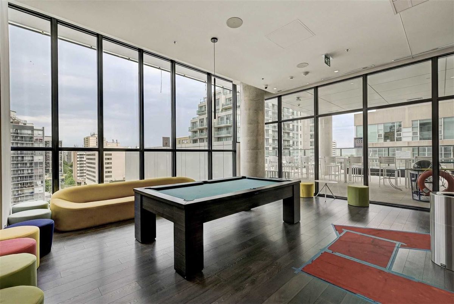
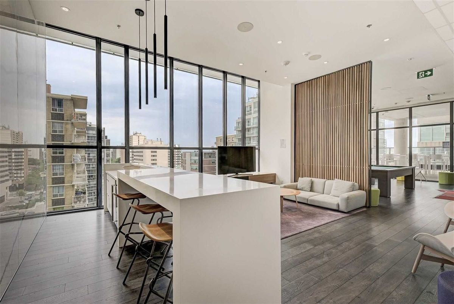
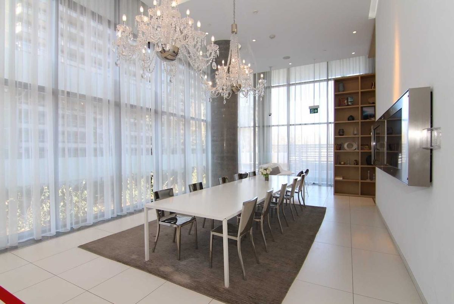
Welcome to your future home at the heart of Yonge and Eglinton, just steps from the Eglinton Crosstown LRT. This rare corner suite exceeds 600 square feet and includes a parking spot and a storage locker. Enjoy sun-filled interiors with floor-to-ceiling windows running the length of the home, a semi-ensuite bathroom accessible from both the bedroom and the hallway for everyday convenience, and a large den that's perfect as a home office, nursery, playroom, or library. First-class building amenities include a gym, sauna, party room with a bar and pool table, an infinity pool, hot tub, and 24-hour concierge service. With a plethora of restaurants, grocery stores, shopping, a movie theatre, and more just minutes away, this urban retreat offers the best of city living with easy access to everything you need. Must see, motivated sellers! See floorplan attached
Additional Details
-
- MLS®
- C12975980
-
- Unit No.
- 1212
-
- Community
- Mount Pleasant West
-
- Approx Sq Ft
- 600-699
-
- Building Type
- Condo Apartment
-
- Building Style
- Apartment
-
- Taxes
- $1823 (2025)
-
- Garage Space
- 1
-
- Garage Type
- Underground
-
- Air Conditioning
- Central Air
-
- Heating Type
- Forced Air
-
- Kitchen
- 1
-
- Basement
- None
-
- Pets Permitted
-
- Condo Inclusives
- Heat Included, Hydro Included, Common Elem. Included , Cable TV Includeded, Condo Tax Included, Building Insurance Included, Water Included, CAC Included, Parking Included
-
- Listing Brokerage
- RE/MAX REALTRON REALTY INC.